
The cost of a schedule of condition depends mainly on the size and condition of the neighbouring property, how much of it the works could affect, how easy it is to access, and how many adjoining owners there are. London Party Wall Surveyors charges building owners £500* per adjoining owner for a schedule of condition on a typical homeowner project. The building owner normally pays, as part of the costs of the party wall award.
*Fees shown are for typical homeowner projects. More complex matters, for example those involving a checking engineer, section 10(4) notices and appointments, section 11 enclosure costs or security for expenses, and larger buildings in single ownership, carry additional charges. These are confirmed before work starts.
Last updated: 5 October 2026
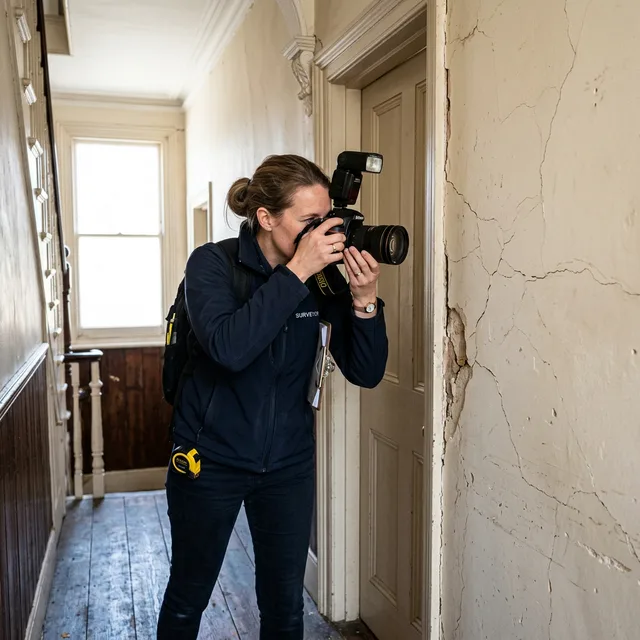
Table of contents
- What drives the cost of a schedule of condition
- How property size and type affect the work
- What you should get for the fee
- What a good quote for a schedule should state
- Photographic vs written: which to choose
- Who pays for the schedule
- When the schedule is needed
What drives the cost of a schedule of condition
A schedule of condition is a dated photographic and written record of the neighbouring property before the works start. Its cost reflects the time it takes to record that property properly. These are the factors that make one schedule more involved than another:
- Size of the neighbouring property. More rooms and elevations within reach of the works mean more time on site and a longer report.
- How much of the property the works could affect. A loft conversion may only affect the top floor and loft; a basement may affect every floor on the party wall side.
- Age and condition. Period properties with cornices, decorative plaster and existing cracking need more detailed recording.
- Number of adjoining owners. Each neighbouring property needs its own schedule.
- Access. Restricted access, elevations that need special equipment, or visits outside normal hours add time.
- Specialist recording. Crack monitoring, vibration monitoring or heritage detail go beyond a standard schedule.
The value of the property is not a factor. A reasonable fee reflects the work involved in recording the property, not what it is worth.
Our fee
As building owner's surveyor, our fee for a schedule of condition is £500* per adjoining owner. Our other building owner fees, per adjoining owner, are Party Wall Notice £100* and Party Wall Award £800*. More complex matters carry additional charges, which are confirmed before work starts. As adjoining owner's surveyor, our reasonable fees are normally paid by the building owner under the Act.
How property size and type affect the work
Property size is the main driver of the time a schedule takes. Time on site, the number of photographs and the length of the report all grow with floor area. Period properties take longer because of greater defect complexity and the need to record plaster, cornice and feature details.
| Property | Approx floor area | Time on site | Photos |
|---|---|---|---|
| 2-bed mid-terrace | 65 to 85 sqm | 45 to 70 min | 40 to 60 |
| 3-bed semi-detached | 85 to 110 sqm | 70 to 110 min | 60 to 85 |
| 4-bed semi/detached | 110 to 150 sqm | 110 to 150 min | 85 to 120 |
| 5-bed detached | 150 to 220 sqm | 150 to 210 min | 120 to 180 |
| Period townhouse (4 floors) | 180 to 280 sqm | 180 to 240 min | 150 to 220 |
These are general guides to the work involved, not quotes. The parts of the property actually recorded depend on what the works could affect.
What you should get for the fee
A schedule of condition should include all of the following. A schedule missing any of these is incomplete.
- Pre-works site inspection of all areas of the adjoining property that could be affected by the works, typically the interior and exterior faces of the party wall and any adjacent rooms.
- Photographic documentation at good resolution, with each photograph dated, location-referenced and cross-indexed to the property layout plan.
- Written defect schedule describing every visible defect: cracks (with width measurements), staining, settlement, damp, plaster damage, joinery damage, cornice damage, render cracking, missing pointing, and roof tile slippage where visible.
- Property layout plan with each defect numbered and cross-referenced to the written schedule and photographs.
- Agreement by the surveyors confirming the record as the baseline.
- Written report delivered promptly after the site visit, in PDF format with embedded photographs.
- Retention of the digital photographs by the surveyor after the works are finished, in case a damage question arises later.
What a good quote for a schedule should state
Whoever you instruct, the quote for a schedule of condition should make the following clear:
- Which property, or properties, the schedule covers, and that the fee is per adjoining owner.
- Which parts of each property will be recorded, based on the works.
- Whether the schedule is photographic or written-only.
- Whether the schedule is included in the award fee or charged separately.
- Whether a post-completion inspection against the schedule is included.
- Which circumstances would lead to an additional charge, such as specialist monitoring, restricted access or out-of-hours visits.
If a quote does not cover these points, ask before you instruct. For a fuller checklist, see our guide to what a party wall surveyor quote should include.
Photographic vs written: which to choose
The Party Wall etc. Act 1996 does not specify whether the schedule must be photographic or written-only. Both formats are valid. As evidence, however, the difference is significant.
| Aspect | Photographic schedule | Written-only schedule |
|---|---|---|
| Time on site | 60 to 180 minutes | 30 to 90 minutes |
| Strength as evidence in a damage question | High: image evidence is clear | Lower: written descriptions can be interpreted differently |
| Use for excavation works | Strongly recommended | Not recommended |
| Use for loft conversion | Recommended | Acceptable for simple works |
| Use for minor party wall works | Recommended but optional | Acceptable |
For any works involving excavation, underpinning, basement construction, structural alteration, or works likely to cause vibration, choose photographic. The saving on a written-only schedule is rarely worth the greater risk of a dispute about what damage is new. For an illustration of how a schedule is used when damage is reported, see our Hillingdon schedule of condition guide.
Who pays for the schedule
The building owner normally pays the costs of the party wall award and the surveyors' reasonable fees, and the schedule of condition is prepared as part of that process. In the standard process the adjoining owner does not pay for the schedule.
The surveyors decide who pays the costs of the award. Where an adjoining owner asks for additional or specialist surveys that are not needed for the award (for example, a full structural survey of the whole house when only the party wall is affected), the surveyors may decide that the adjoining owner should pay for that extra work.
For more on cost allocation under the Act, see our who pays the party wall surveyor guide.
When the schedule is needed
A schedule of condition is standard practice for the following types of work. In these situations, discuss a pre-works record and its scope with your surveyor.
- Basement excavation of any depth (adjoining excavation notice, section 6)
- Loft conversion involving steel beams inserted into a party wall (party structure notice, section 3)
- Rear extension cutting into a party wall (party structure notice, section 3)
- Chimney breast or chimney stack removal (party structure notice, section 3)
- Underpinning of a party wall (party structure notice, section 3)
- Demolition of any part of a party wall (party structure notice, section 3)
- Works likely to cause vibration to the adjoining property
The schedule is less commonly needed for a new wall built at the line of junction (section 1) where no existing structure is altered, or for very minor party wall works such as inserting a damp proof course.
Per-room time: how the work builds up
The time a schedule takes builds up room by room. Below is a typical allocation for a semi-detached property.
| Room type | Time on site | Photographs | What is recorded |
|---|---|---|---|
| Living room or dining room | 10 to 15 min | 8 to 12 | Walls, ceiling, cornices, fireplaces, windows, floors |
| Kitchen | 8 to 12 min | 6 to 10 | Walls, ceiling, units, splashbacks (only if affected) |
| Bedroom | 6 to 10 min | 5 to 8 | Walls, ceiling, windows, fitted wardrobes |
| Bathroom | 5 to 8 min | 4 to 6 | Walls, ceiling, tiles, sealant condition |
| Hallway and stairs | 8 to 12 min | 6 to 10 | Walls, ceiling, banister, treads, settlement signs |
| Loft space (if affected) | 10 to 15 min | 6 to 12 | Roof structure, party wall faces, insulation, water damage signs |
| External elevations | 15 to 20 min | 10 to 15 | Brickwork, pointing, render, downpipes, ground settlement |
On top of the time on site, the surveyor spends time cataloguing defects and cross-referencing photographs for the written report.
Specialist schedule types beyond standard photographic
Standard photographic schedules cover most residential projects. Three specialist types apply in particular circumstances and involve more work than a standard schedule.
Crack monitoring schedule
Used where cracks are already present and need to be watched for change during the works. Includes initial measurement of crack widths, baseline photographs, and a protocol for measuring again on return visits.
Vibration-sensitive schedule
Used for properties next to demolition, excavation or piling. Includes installing vibration monitors and measuring during the sensitive stages of the works.
Heritage and listed property schedule
Used for properties in conservation areas, listed buildings, or properties with significant historic features. Includes detailed photographic recording of features such as cornices, plasterwork, panelling and ironmongery.
For most residential properties without listed status, the standard photographic schedule is enough. Where a specialist schedule is needed, the quote should say so and explain why.
When a schedule of condition is more involved than usual
These circumstances add time to a schedule of condition. If a quote is higher than you expected, it should say which of them apply.
- Multiple adjoining properties. Each property needs its own schedule.
- Large properties. More rooms and elevations mean a longer visit and a longer report.
- Period or listed properties. Heritage features need more detailed recording, as do properties in conservation areas.
- Extensive grounds or outbuildings. If outbuildings or garden structures are within reach of the works, they need recording too.
- Restricted access. Roof or high-level inspections may need scaffold or other equipment.
- Out-of-hours visits. Where the adjoining owner can only offer evening or weekend access.
Our £500* fee covers a schedule for a typical homeowner project. Where a project falls into one of the more complex categories, any additional charge is confirmed before work starts.
Why the schedule is worth having
A schedule of condition is sometimes seen as an extra expense the building owner could avoid. It is better thought of as protection for both owners against a later dispute about damage.
If damage is reported after the works, the surveyors compare the property against the schedule. Without a schedule there is no agreed baseline, and it becomes much harder to show whether a crack is new or was already there. With a schedule, new damage can be identified and made good, and pre-existing defects can be shown to have been there before the works began.
That is why experienced surveyors recommend a schedule for almost every project involving structural alteration. Where the works cause damage, the building owner must make it good (section 7(2)), or the adjoining owner can ask for payment in lieu of making good (section 11(8)). The schedule is what allows that question to be decided on the evidence.
How the work on a schedule is spent
A schedule of condition for a typical semi-detached property involves four stages of work.
The first stage is pre-visit preparation. The surveyor reviews the works, identifies which rooms and elevations of the adjoining property are within reach of the works, and prepares a layout plan for annotation on site.
The second stage is the on-site inspection. The surveyor moves through each affected room systematically, photographing every visible defect, measuring cracks or signs of settlement, and noting the condition of cornices, plasterwork, joinery and floor finishes. Good photography matters because the photographs become the evidence in any later damage question.
The third stage is processing and selecting the photographs: choosing the most informative images for the report and making sure each carries its date and location.
The fourth stage is writing and finalising the report: a written catalogue of all recorded defects, cross-referenced to the photographs and the layout plan, agreed by the surveyors and sent to both owners.
Quality indicators that distinguish a great schedule from a basic one
Not all schedules of condition are equal. Three quality indicators distinguish a great schedule from a basic one. Look for them when choosing a surveyor or reviewing a draft schedule.
The first indicator is photograph quality and metadata. Clear, high-resolution photographs with their date and time recorded are stronger evidence than low-resolution images without that information.
The second indicator is defect numbering and cross-referencing. A great schedule numbers each defect, marks it on the layout plan, and links each photograph to the numbered defect. This makes it possible to find any reported damage against the recorded baseline quickly during a later inspection.
The third indicator is agreement by both surveyors. Where two surveyors are appointed, a schedule agreed by both is stronger than one that only one surveyor has signed, because both confirmed the baseline at the time it was prepared.
A schedule missing one of these indicators can still be valid, but it is less useful as evidence. For basement works and listed buildings, insist on all three.
Working productively with your surveyor
Once a surveyor is instructed to prepare the schedule of condition, three actions by the building owner improve its quality and help it happen sooner. First, provide full contact details for the adjoining owner, including phone, email and the best times for an inspection. Second, share the structural drawings and works specification so the surveyor knows which areas of the adjoining property to prioritise. Third, arrange the inspection at a time when both owners can be present, at least at the start, so that any existing concerns can be discussed directly.
For homeowners ready to instruct, the schedule of condition should be one of the first things discussed. Confirm that it will be photographic rather than written-only, whether it is included in the quote or charged separately, and how the photographs will be dated and referenced.
The bottom line
The cost of a schedule of condition depends on the size, age and condition of the neighbouring property, how much of it the works could affect, access, and how many adjoining owners there are. Our fee as building owner's surveyor is £500* per adjoining owner for a typical homeowner project. The building owner normally pays, as part of the costs of the award. A schedule is commonly useful for basement excavation, loft conversions with steels, and any structural alteration to a party wall. Choose photographic over written-only wherever vibration or structural work is involved.
Book a photographic schedule of condition with London Party Wall Surveyors at londonpws.co.uk/appoint-londonpws-surveyor/ or call Jasmeet on 020 7050 0715. You are kept updated at every stage, from notice to the final award.
Sources
- Party Wall etc. Act 1996, Section 7, legislation.gov.uk
- Party Wall etc. Act 1996, Section 11, legislation.gov.uk
Published fees apply to typical homeowner projects, per adjoining owner. Complex work carries additional charges; Land Registry searches and postage may apply. Additional Awards on the same project are charged at 50% of the standard fee. Scope and fees are confirmed before instruction.